Our Location
Free Trade Tower, Xiyong street.
Chongqing, China

Free Trade Tower, Xiyong street.
Chongqing, China
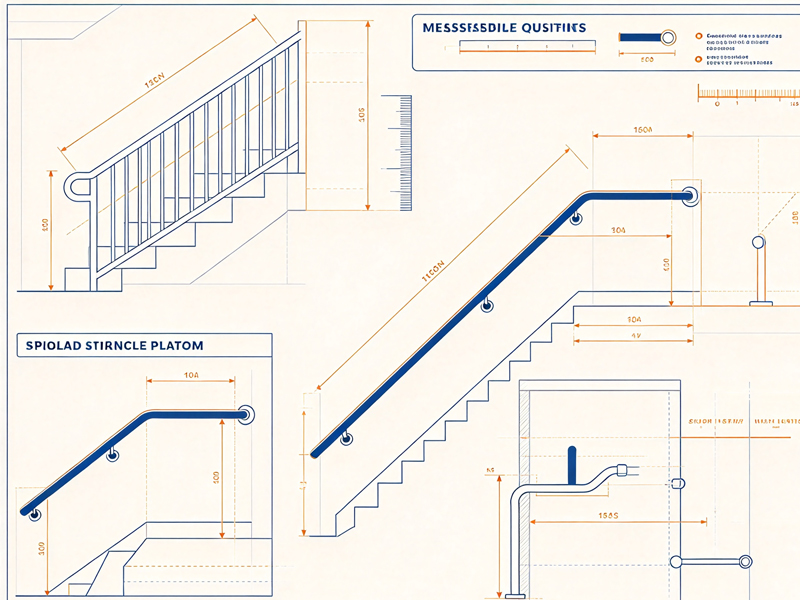
A handrail may look like a simple building component, but getting its dimensions right can make a significant difference in how safely and comfortably people move through a space. For someone with limited mobility, reduced balance, or difficulty climbing stairs, a properly designed handrail provides more than support. It offers stability, confidence, and a reliable point of contact when navigating changes in elevation.
In the United States, handrails installed along accessible routes, stairs, and ramps may need to comply with the Americans with Disabilities Act (ADA) Standards for Accessible Design. These standards establish specific requirements for handrail height, gripping surface dimensions, wall clearance, continuity, and extensions. Each measurement serves a practical purpose, and overlooking even one detail can affect the accessibility of an otherwise well-designed building.
Understanding ADA handrail requirements is important for architects, contractors, property owners, facility managers, and anyone planning a renovation or new construction project. The challenge is that handrail compliance involves more than choosing a product with the right dimensions. The location of the handrail, the type of walking surface, the surrounding construction, and the applicable building code all matter.
ADA handrail requirements are accessibility provisions that govern the design and installation of handrails in covered facilities. Their purpose is to make stairs, ramps, and certain walking surfaces easier to navigate for people with disabilities.
The primary federal reference is the 2010 ADA Standards for Accessible Design, Section 505: Handrails. Sections 403, 405, and 504 also matter because they address walking surfaces, ramps, and stairways, respectively. Together, these provisions establish when handrails are required and how compliant handrails must be constructed. See the official 2010 ADA Standards and the U.S. Access Board’s ADA Standards.
One important distinction is that the ADA does not require every handrail in every building to follow identical rules regardless of location. Section 505 applies to handrails provided along walking surfaces covered by Section 403, handrails required on accessible ramps under Section 405, and handrails required on stairways under Section 504. Certain provisions also contain specific exceptions.
For example, a ramp on an accessible route generally requires handrails when its rise exceeds 6 inches. Stairs covered by Section 504 must also have compliant handrails. A walking surface with a running slope less than 1:20 does not generally require a handrail under the ADA, although handrails installed there must still meet the applicable provisions identified in Section 505. Some requirements, including certain extension rules, apply specifically to ramps and stairs rather than to every walking surface.
It is also essential to distinguish federal accessibility requirements from local building codes. State and municipal codes may establish additional requirements for handrails, guards, residential stairs, exterior steps, or other conditions. The International Building Code (IBC), for example, addresses handrails and guards in provisions that may apply alongside accessibility standards.
Meeting one set of requirements does not automatically establish compliance with every other applicable code. Before construction begins, confirm which federal, state, and local provisions apply to the project.
The following measurements provide a practical starting point for most conventional ADA handrail designs for adult users.
| Handrail feature | ADA requirement |
|---|---|
| Handrail height | 34–38 inches (865–965 mm) |
| Minimum clearance from adjacent surfaces | 1½ inches (38 mm) |
| Circular gripping surface diameter | 1¼–2 inches (32–51 mm) |
| Noncircular gripping surface perimeter | 4–6¼ inches (100–160 mm) |
| Maximum cross-sectional dimension for noncircular rails | 2¼ inches (57 mm) |
| Minimum horizontal extension at the top of a ramp | 12 inches (305 mm) |
| Minimum horizontal extension at the bottom of a ramp | 12 inches (305 mm) |
| Minimum horizontal extension at the top of stairs | 12 inches (305 mm) |
| Minimum extension at the bottom of stairs | At least one tread depth horizontally |
| Handrail placement | Both sides of stairs and ramps, subject to applicable exceptions |
| Handrail continuity | Continuous along each stair flight or ramp run, subject to applicable exceptions |
These dimensions come from Section 505 of the 2010 ADA Standards. They should be treated as connected design requirements rather than independent measurements. A handrail can have the correct height and still be noncompliant if its gripping surface is too large, its wall clearance is insufficient, or its ends are finished incorrectly.
Handrail height is one of the most frequently searched ADA accessibility requirements, and it is also one of the easiest measurements to misunderstand.
Under ADA Section 505.4, the top of the gripping surface must be at least 34 inches and no more than 38 inches above the walking surface, stair nosings, or ramp surface. The handrail must maintain a consistent height along the applicable walking surface, stair flight, or ramp run.
The measurement is taken vertically to the top of the gripping surface. It is not measured to the center of the rail, the bottom of the rail, or the mounting bracket.
For example, if a round metal handrail is installed beside a flight of stairs, the installer should measure from the stair nosing vertically upward to the top of the handrail. On a ramp, the corresponding reference is the ramp surface. Using the correct reference point helps prevent measurement errors, particularly when the rail has a large diameter or an unusual profile.
The permitted range is 4 inches wide, giving designers some flexibility. However, choosing a height within the allowed range is only the first step. The rail must also remain at a consistent height as the stairs or ramp rise and fall.
Why Consistent Height Matters
A person climbing stairs often relies on the handrail without looking directly at it. A sudden change in height can interrupt that familiar movement and make the rail less comfortable to use. Consistency is especially important for people with limited balance, reduced grip strength, or difficulty coordinating their steps.
Consider a stairway where the handrail measures 36 inches above most stair nosings but drops to 32 inches near the landing. Even if the majority of the installation falls within the permitted range, that lower section creates a potential compliance problem.
A reliable approach is to establish the required handrail height in the construction drawings and verify it at several points during installation. Measurements should be checked along the entire run, including transitions near landings and changes in direction.
What About Handrails for Children?
The ADA Standards include advisory guidance for facilities where children are the principal users. In such settings, a second, lower handrail may improve usability.
The advisory to Section 505.4 recommends a maximum height of 28 inches for handrails designed for children, measured from the ramp surface or stair nosing to the top of the gripping surface. It also recommends at least 9 inches of vertical clearance between upper and lower handrails to help prevent entrapment.
This is advisory guidance, not a universal replacement for the standard adult handrail requirements. Schools, childcare facilities, and other child-focused environments should determine whether additional provisions apply under the relevant building codes and project requirements.
A handrail must provide enough room for a person to wrap their fingers around the gripping surface without the wall or another adjacent surface getting in the way.
ADA Section 505.5 requires a minimum clearance of 1½ inches (38 mm) between the handrail gripping surface and adjacent surfaces.
This is commonly described as ADA handrail wall clearance because the wall is often the surface closest to the rail. However, the requirement concerns adjacent surfaces generally, so the surrounding installation must be considered carefully.
Imagine a round handrail mounted beside a concrete stairwell wall. If the gap between the rail and wall is only 1 inch, a user’s fingers may be squeezed between the two surfaces. Increasing the gap to at least 1½ inches provides the minimum required space for gripping.
The same principle applies when handrails are installed beside columns, partitions, or other nearby architectural features.
Wall Clearance Is Not the Same as Overall Width
A common planning mistake is to confuse the space behind a handrail with the width available for walking.
Handrail clearance refers to the gap between the gripping surface and an adjacent surface. Clear walking width, by contrast, concerns the usable space along a route or between boundaries such as handrails.
For accessible ramps, Section 405.5 generally requires a clear width of at least 36 inches. Where handrails are provided, the width between them must also satisfy the applicable minimum. The measurement and layout should therefore be coordinated with the ramp’s structural dimensions rather than left until the handrails are installed.
This is particularly important in narrow corridors, compact stairwells, older buildings, and renovation projects where existing walls limit available space.
Avoid Brackets That Interfere With the Grip
The mounting hardware also deserves attention. Some brackets project into the area where a person would naturally place their hand. Others create obstacles beneath the rail or interrupt the gripping surface.
ADA Section 505.6 addresses gripping-surface continuity and obstructions. It requires the gripping surface to remain continuous along its length and unobstructed along its top and sides. The bottom may be obstructed for no more than 20 percent of its length, and horizontal projections, where provided, must be at least 1½ inches below the bottom of the gripping surface.
In practical terms, a mounting system should support the rail securely without creating unnecessary barriers to a comfortable, continuous grip.
The size and shape of a handrail determine how easily people can hold it. A rail that is too large may be difficult to grasp, while a poorly shaped or sharp-edged rail can be uncomfortable and less practical for people with limited hand strength.
ADA Section 505.7 establishes dimensional requirements for both circular and noncircular gripping surfaces.
Circular Handrails
For a circular gripping surface, the outside diameter must be at least 1¼ inches and no more than 2 inches.
This range accommodates many common round handrails, including appropriately sized metal and wood profiles. The outside diameter should be checked against the actual gripping surface, not simply the nominal size of the material or pipe.
For instance, a circular handrail with an outside diameter of 1½ inches falls within the permitted range. A rail measuring 2¼ inches in outside diameter exceeds the maximum for a circular gripping surface under this provision.
Smaller is not automatically better, however. The rail must still be strong enough for its intended use, securely mounted, and compatible with the applicable structural and building-code requirements.
Noncircular Handrails
Handrails do not have to be round. Oval, rectangular, and other shaped gripping surfaces may be permitted if they satisfy the noncircular dimensional requirements.
Under Section 505.7.2, a noncircular gripping surface must have:
These limits help ensure that the gripping surface remains manageable for a broad range of users. When a designer chooses an unusual profile, both the perimeter and the largest cross-sectional dimension need to be evaluated.
A rectangular rail, for example, cannot be approved simply because its width is less than 2¼ inches. Its perimeter must also fall within the permitted range.
For custom architectural handrails, it is worth confirming the actual profile dimensions with the manufacturer before fabrication. Drawings, product specifications, and installation details should describe the gripping surface clearly enough for the dimensions to be verified.
Surface Finish and Grip Quality
Dimensions alone do not determine whether a handrail is comfortable or safe to use.
Section 505.8 requires gripping surfaces and adjacent surfaces to be free of sharp or abrasive elements and to have rounded edges. Section 505.9 also requires that handrails not rotate within their fittings.
These provisions matter when choosing materials and finishes. A decorative rail with sharp corners may look attractive but create an uncomfortable contact point. A smooth rail that rotates when someone leans on it may undermine confidence and stability.
The best handrail design balances accessibility, durability, grip quality, and appearance. Stainless steel, coated metal, and finished wood may all be suitable in appropriate applications, provided the finished installation satisfies the relevant requirements.
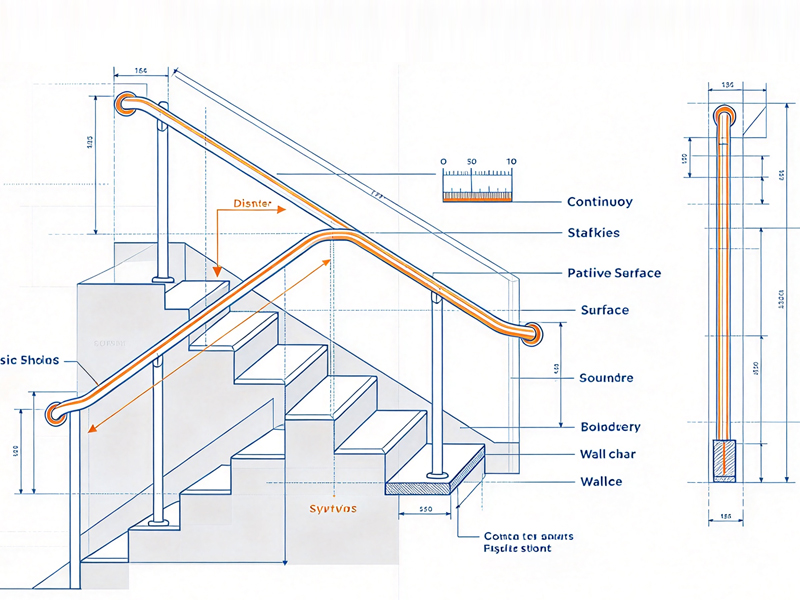
Handrail extensions are easy to overlook because they extend beyond the section people usually think of as the handrail itself. Yet these extensions help users locate and maintain contact with the rail before entering a stair flight or ramp run and as they move onto the landing.
ADA Section 505.10 sets different requirements for ramp extensions and stair extensions. Understanding the difference is essential when preparing installation drawings.
Ramp Handrail Extensions
At both the top and bottom of a ramp run, the handrail must extend horizontally over the landing by at least 12 inches (305 mm) beyond the ramp run.
The extension must return to a wall, guard, or landing surface, or continue to the handrail of an adjacent ramp run.
This horizontal extension provides a transition zone where a person can keep holding the rail while moving between the ramp and landing. It is especially useful for people who depend on the handrail to maintain balance during changes in slope.
When planning a ramp, make sure the landing is large enough to accommodate the extension without interfering with doors, circulation paths, or other required clearances. The rail should not be designed in isolation from the surrounding space.
Stair Handrail Extensions
Stair handrail extensions follow a different pattern.
At the top of a stair flight, the handrail must extend horizontally over the landing by at least 12 inches, beginning directly above the nosing of the first riser.
At the bottom of a stair flight, the handrail must continue in the direction of the stair slope for a horizontal distance at least equal to one tread depth beyond the nosing of the last riser.
In both cases, the extension must return to a wall, guard, or landing surface, or connect continuously to an adjacent handrail as permitted by the standard.
The distinction is important: the top extension at stairs is at least 12 inches horizontally, while the bottom extension follows the stair slope for a horizontal distance of at least one tread depth. Applying the ramp rule to every stair extension can result in an incorrect design.
Section 505.10 includes exceptions for specific conditions, including continuous handrails at the inside turn of switchback or dogleg stairs and ramps. In certain alterations, full extensions are not required when they would be hazardous because of the plan configuration.
Because these exceptions are limited, they should be reviewed against the actual project conditions rather than assumed to apply automatically.
Why Handrail Ends Need Attention
An extension should not become an unexpected obstacle. A rail that ends abruptly in a circulation path can catch clothing, interfere with movement, or create a collision hazard.
Returning the end to a wall, guard, or landing surface helps create a more predictable finish. The final detail must meet the applicable ADA provisions and any additional local requirements.
For a project involving tight landings or complex stair geometry, it is advisable to coordinate the extension detail early with the architect, contractor, and building official.
The answer depends on the type of surface and the provisions that apply to the project.
Under the 2010 ADA Standards, Section 505.2 generally requires handrails on both sides of stairs and ramps. There are specific exceptions, including provisions for certain ramps in assembly areas.
For ramps on accessible routes, Section 405.8 requires handrails when a ramp run has a rise greater than 6 inches (150 mm), subject to the stated exception for certain employee work areas. Other ramp requirements, such as slope, width, landings, and edge protection, must also be considered.
Stairs covered by Section 504 must have handrails that comply with Section 505. The handrails must extend along the full length of each stair flight, subject to applicable exceptions, and inside handrails on switchback or dogleg stairways must be continuous between flights.
Walking surfaces require a separate assessment. Section 403 addresses accessible walking surfaces, and its advisory guidance explains that a handrail is not required on walking surfaces with a running slope less than 1:20. When a handrail is provided on such a surface, the applicable Section 505 provisions still apply, although Sections 505.2, 505.3, and 505.10 do not apply in the same way because they specifically reference ramps and stairs.
It is therefore unwise to assume that every sloped walkway is legally a ramp or that every small set of steps is governed by precisely the same requirements. The route classification, facility type, applicable accessibility provisions, and local code all need to be reviewed.
For existing buildings, alterations may introduce additional considerations. The ADA contains provisions addressing existing facilities and alterations, and certain limited exceptions may be relevant depending on the circumstances. Those exceptions should not be treated as a blanket exemption from accessibility obligations.
The most reliable approach is to identify the applicable standard first, then design the handrail and surrounding circulation space together.